
Kampala, Central Division, 07/09
11 views
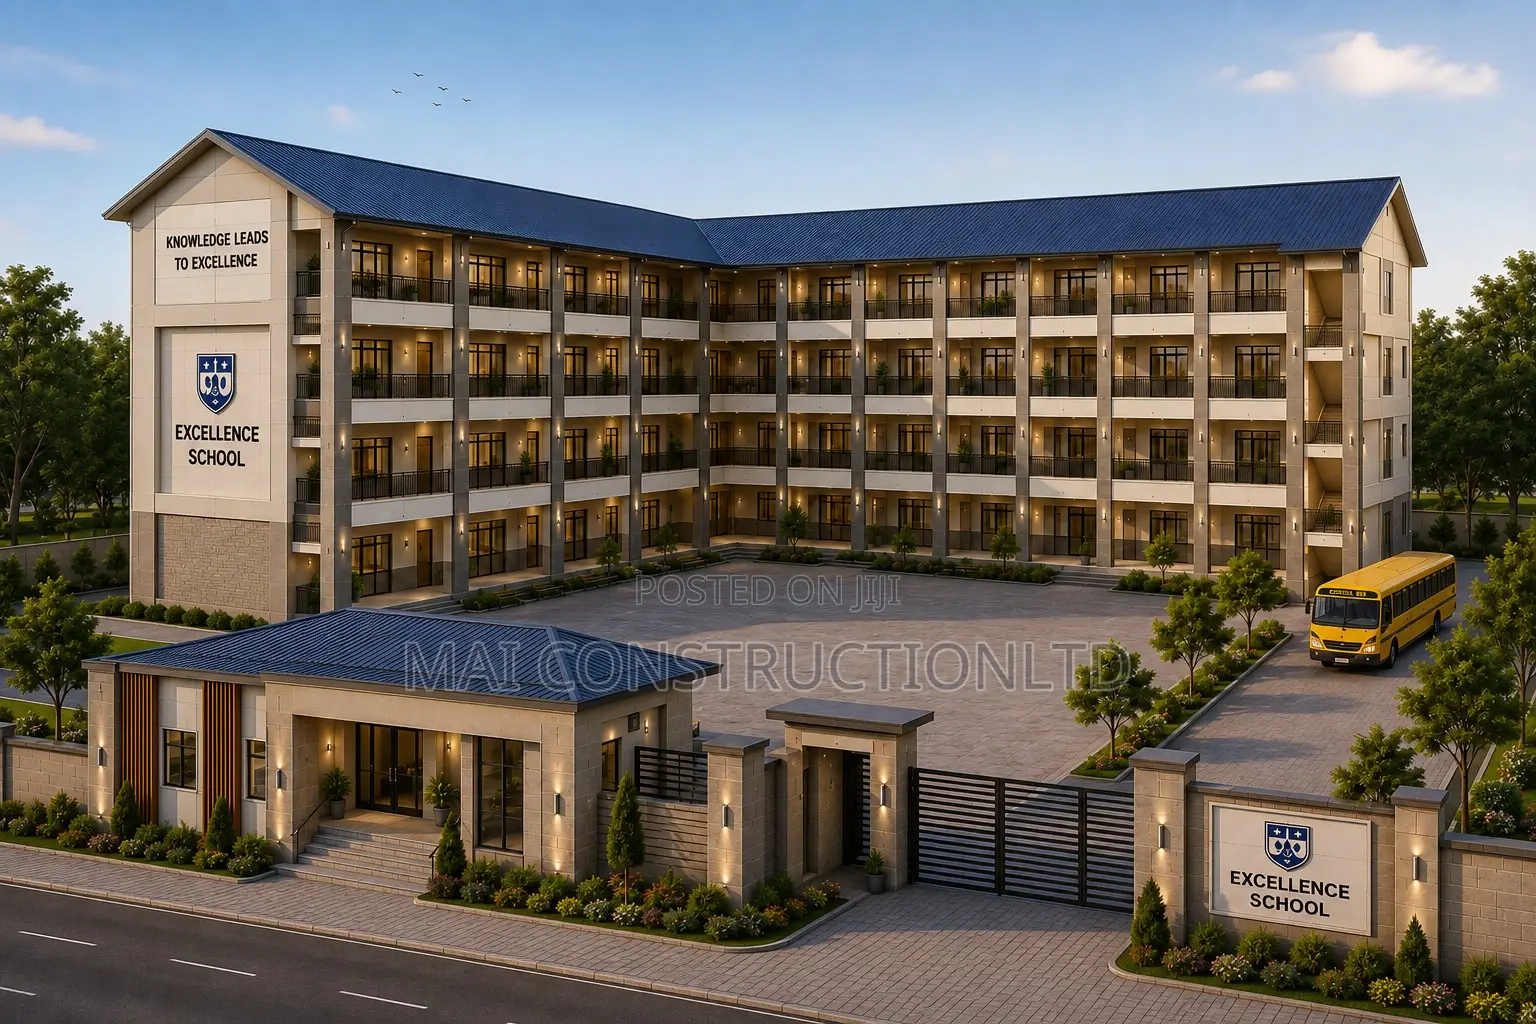
Complete 4-Storey School Design Package-28 Classrooms (Drawings BOQs
MAI Construction Limited
Company Name
Domestic & Industrial
Service Type
Construction
Type
Mixed
Construction Type
5 years
Construction Work Experience
This building comprising 28 classrooms, administrative offices, library, and science laboratories, complete with detailed architectural drawings and Bills of Quantities.
What's Included
Architectural Drawings
Foundation Layout
Floor Plans(Ground floor to Third Floor)
Roof Plan
Building Elevations
Visual Impressions
Door Schedule
Window Schedule
Detailed Bills of Quantities (BOQs)
BOQ in Uganda Shillings (UGX)
BOQ in United States Dollars (USD)
Each BOQ includes:
Preliminaries
Substructure & Superstructure Works, Finishes & Fittings, Joinery/Furniture
Ground & Second Floor
First Floor
Third Floor & Roof
MEPworks
External Works
Perfect for schools, property developers, NGOs, government agencies, architects, engineers, contractors & education investors looking for a ready-to-use design and costing package.
USh 650,000per service
Fixed price
Safety tips
- Check Feedback to make sure the person is reliable
- Agree on the scope of work and remuneration
- Meet in person at a safe public place


