
Promoted
Kampala, Rubaga, 1 hour ago
8 views
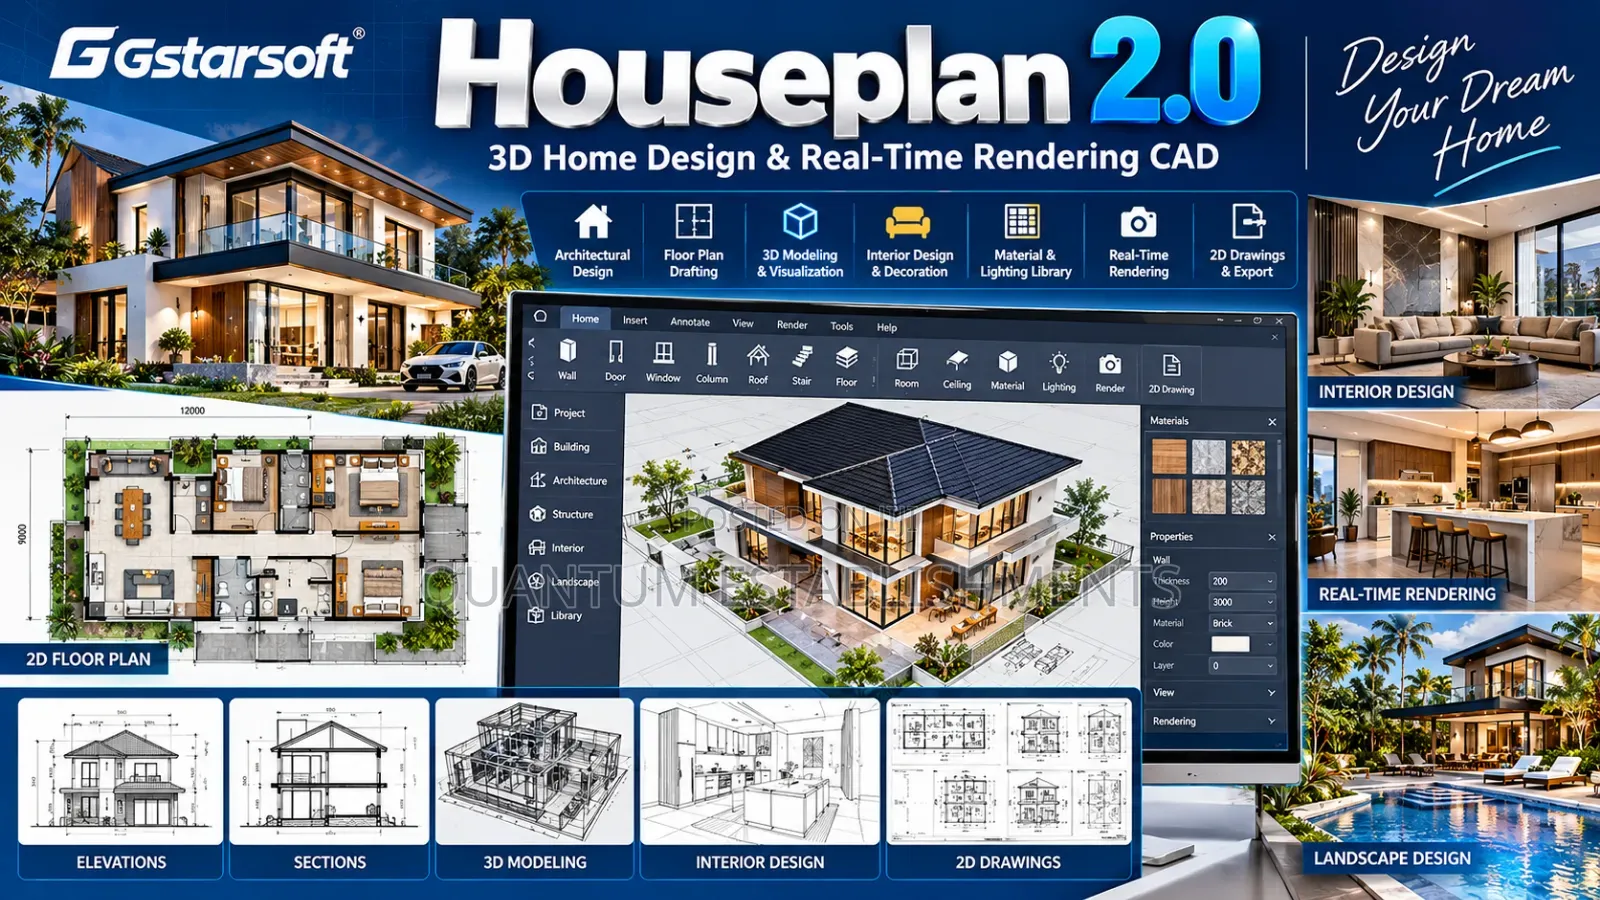
Gstarsoft Houseplan 2.0 | 3D Home Design & Real-Time Rendering CAD
Gstarsoft Houseplan
Software Name
3D Modeling
Type
Windows
Platform
Digital Download
Format
Current version
Software Version
64 bit
Operating System Bit Version
Private Use
Usage
Lifetime
License Duration
1
Number of Users
10GB
Storage Required
16000MB
RAM Required
OSL, Physical Camera, Procedural Polygon Reduction, Shadows, Subsurface Scattering, Using CPU Memory, Volume
Editor Features
Delivery
Kampala • Central Division
1 day
USh 10,000 - 25,000
Store address
Kampala • Rubaga
Nateete - in the market near traffic 🚦 lights.
Call when you're at the main gate or at traffic 🚦 lights"
Closed now
• Mon - Sun, 06:00-21:00
Get Gstarsoft Houseplan 2.0, advanced 3D architectural design and real-time rendering software for creating new homes, buildings and landscapes.
Key Features:
• Fast 3D Building and House Modeling
• Professional 2D and 3D Design Tools
• Parametric Architectural Modeling
• Real-Time Photorealistic Rendering
• DWG and DXF Drawing Import
• Advanced Terrain and Landscape Design
• AI Image and Video Rendering Tools
• Realistic Materials and Texture Painting
• Door, Window and Component Editing
• Sunlight and Shadow Simulation
• 3D Model and Texture Libraries
• Animated Scenes and Walkthroughs
• High-Quality Image and Video Export
• Interactive Project Presentations
Ideal For: Architects, interior designers, property developers, construction professionals and urban planners.
Services: Expert installation, configuration and technical support.

Safety tips
- Avoid paying in advance, even for delivery
- Meet with the seller at a safe public place
- Inspect the item and ensure it's exactly what you want
- Make sure that the packed item is the one you've inspected
- Only pay if you're satisfied


