
Imefaulu
Wakiso, Kira, masaa 2 yaliyopita
3 maoni
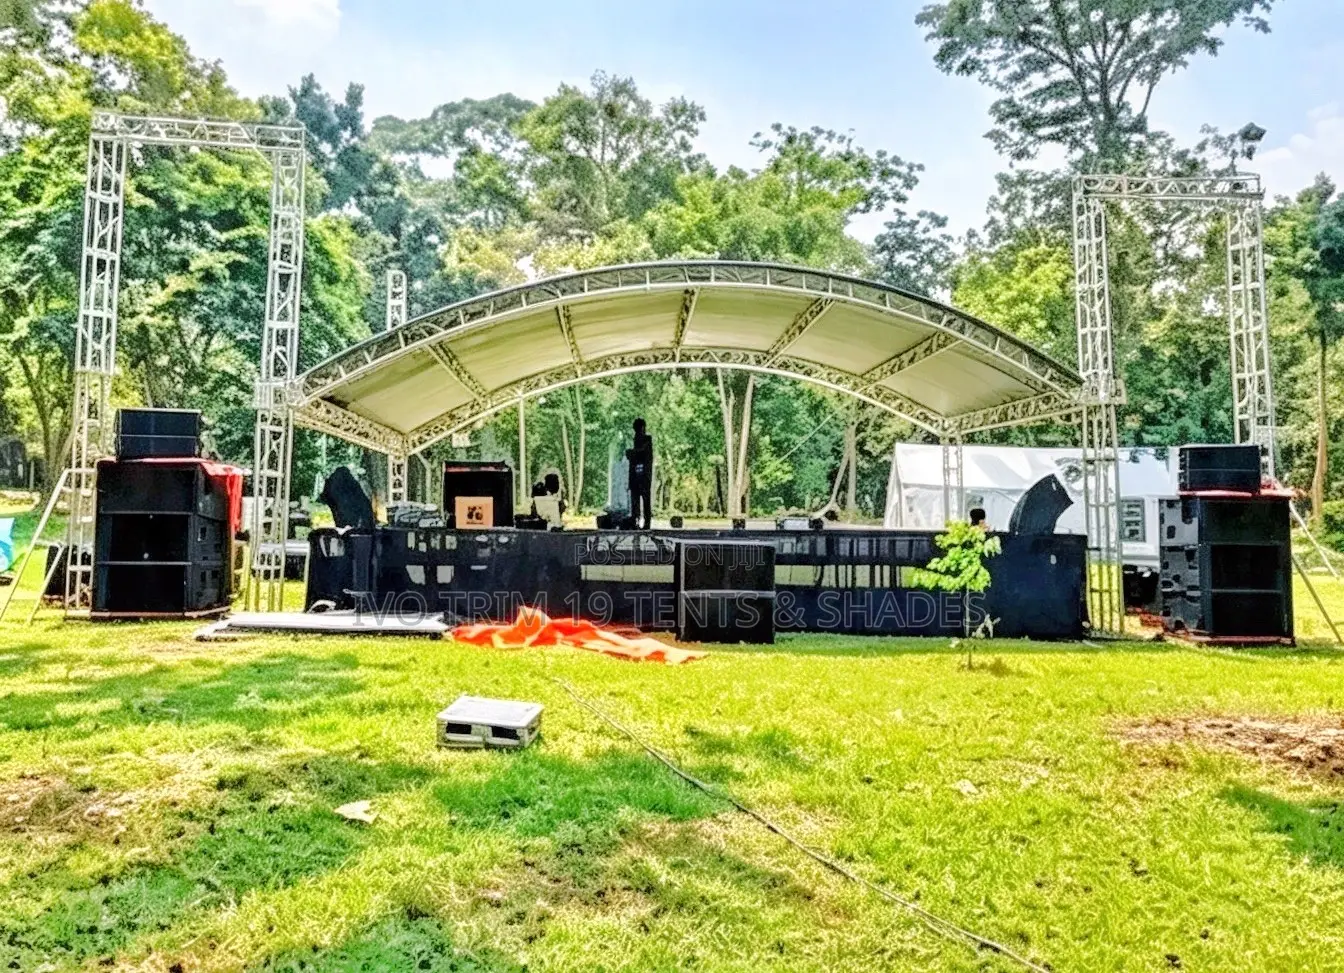
An Outdoor Arched-Roof Stage System Featuring Galvanized Box Trusses.
Chapa Mpya
Hali
Mifumo ya Truss
Aina
I-Beam Truss
Mtindo
Anwani ya duka
Wakiso • Kira
Jinja rd opposite Shell Namanve Next to Total Namanve, Kampala
Jinja rd opposite Shell Namanve Next to Total Namanve, Kampala
Fungua sasa
• Jumatatu - Jumamosi, 07:30-19:00
Arched Truss Canopy: Unlike standard flat-roof stages, the curved roof arch allows rainwater to slide off easily, preventing water pooling during heavy rainfall.
Modular Platform: The stage floor is made of interlocking non-slip wooden/plywood decks built over an adjustable steel or galvanized frame.
PA & Lighting Towers: The side truss towers serve as heavy-duty rigging points for hanging speaker arrays (line arrays) and moving-head lighting fixtures.
Stage Deck Area: Typically 8 m × 10 m (approx. 26 ft × 33 ft) to 10 m × 12 m (approx. 33 ft × 40 ft).
Platform Clearance Height: 1.2 m to 1.5 m (approx. 4 ft to 5 ft) above ground level.
Truss Roof Peak Height: 5.0 m to 6.5 m (approx. 16 ft to 21 ft) high.
USh 61,520,000
Inaweza kujadiliwa
Vidokezo vya Usalama
- Usilipe mapema hata kama ni ada ya kusafirishiwa bidhaa
- Kutana na muuzaji mahali salama pa umma
- Kagua kipengee na uhakikishe ni nini hasa unachotaka
- Hakikisha kwamba bidhaa uliyofungiwa ni ile ambayo uliagiza
- Lipa tu ikiwa umeridhika


